
Custom ADU Design & Build
Every successful accessory dwelling unit begins with a design that reflects the property, lifestyle, and long-term goals of the homeowner. Our contractor network works with experienced designers and construction professionals throughout Los Angeles to develop custom ADU plans that maximize available space while supporting functionality, future rental income, and increased property value.
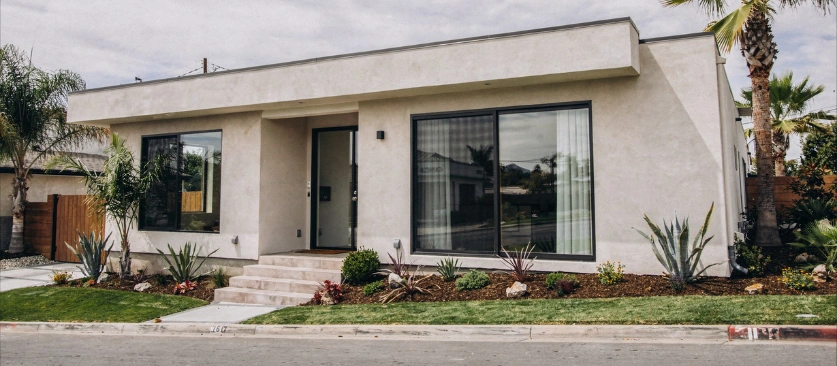
Our contractor partners begin every project with a detailed evaluation of the property, zoning considerations, and homeowner objectives. This planning process helps create efficient layouts, supports permit preparation, and provides practical design solutions that complement the existing residence while meeting Los Angeles development requirements.
Custom floor plans, modern finishes, natural lighting, efficient storage, and flexible living areas are thoughtfully incorporated into every design. Licensed professionals within our network focus on creating ADUs that balance everyday comfort with architectural appeal and long-term functionality.
A professionally designed ADU can provide valuable additional living space, support multi-generational households, create rental income opportunities, and enhance overall property value. Every project is tailored to maximize available space while maintaining quality, efficiency, and lasting appeal.
Design Process
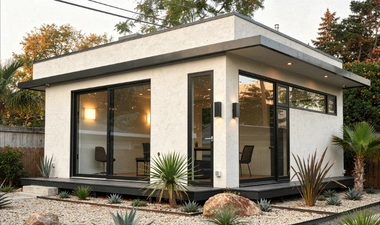
- Custom layouts for efficient living spaces.
- Permit-ready plans with practical solutions.
FAQs
Why choose a custom ADU?
A custom ADU is designed around your property, lifestyle, and long-term goals. Contractors within our network create efficient layouts that improve comfort, maximize usable space, and support future property value.
How long is the design process?
Design timelines depend on project size, site conditions, and planning requirements. Experienced professionals within our network work to complete each stage efficiently while maintaining quality and accuracy.
Are permits part of the service?
Yes. Our contractor partners provide ADU permit planning guidance and assist with project documentation to help homeowners prepare for local review and approval requirements.
Can a garage become an ADU?
Many existing garages can be transformed into functional accessory dwelling units. Every property is carefully evaluated to determine the most practical design and construction approach.
Will an ADU increase home value?
A thoughtfully designed ADU can add flexible living space, increase overall property value, and create opportunities for rental income while supporting changing household needs over time.